
House with 8 bedrooms in Castel Viscardo, Terni, Umbria, Italy
- €1,100,000


- €1,100,000
Overview
- House
- 8
- 7
- Yes
- 240000 m2
- 360 m2
Description
Farmhouse with 24 hectares near Orvieto
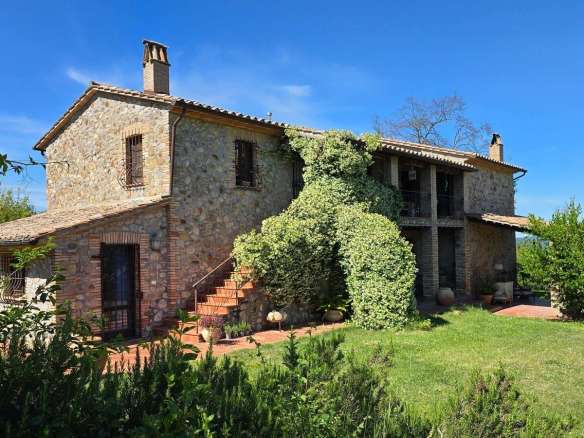
In a private position with a panoramic view of the splendid Umbrian countryside and the silhouette of Orvieto in the background, we are selling a beautiful property consisting of a 360m2 farmhouse on two floors, a 90m2 outbuilding, a swimming pool of approximately 70m2, two large sheds for cars and tools and an ancient cave with 24 hectares of surrounding land divided between garden, forest, arable land, vineyard and olive grove.
Location
Private location, immersed in the quiet of the countryside but easily reachable from the provincial road and just 20min from Orvieto and 15min from the A1 Rome-Florence motorway (both cities reachable in 90min), 2km from Castel Viscardo, 1h20min from Perugia Airport and 20min from Orvieto railway station.
From the automatic gate, with stone columns, a long avenue opens up that leads to the main farmhouse and the annex, while from the fenced perimeter various nature trails open up through the woodland bordering the property.
The Farmhouse
On the first floor (144 gross sqm) we find the main house consisting of a large living room with thermo-fireplace and two panoramic windows, a large built-in kitchen, a study with tiled stove and a bathroom. On the opposite side of the living room we find the sleeping area with two bedrooms and a bathroom.
On the ground floor (216m2 gross) we find three communicating apartments but each with an independent entrance: The first composed of a living room with kitchenette and tiled stove, bathroom and bedroom; the second consists of a large living room with thermo-fireplace, 2 bathrooms, bedroom, reading room/library and kitchen; and finally the third apartment is composed of a large living room with kitchenette, mezzanine bedroom, and bathroom. The ground floor is completed by two porches overlooking the enchanting landscape.
In the basement there is a garage and a cellar equipped for the production of wine.
Materials
The farmhouse was completely renovated in 2008 maintaining the original style with the use of high quality traditional materials such as terracotta floors, wooden sliding doors, double glazed wooden windows and merchant type solid wood doors.
The Dependance
About 100m away we find an elegant annex of about 90m2, also restored, composed of a living room with kitchenette, fireplace and wood-burning stove, bathroom with shower, bedroom with wood-burning stove, warehouse and porch.
Other structures
The property includes a technical room/cellar/warehouse (approximately 70m2), a 140m2 shed, an ancient cave restored and transformed into a beautiful wine cellar and a 70m2 swimming pool with Roman steps.
Utilities
Water from the aqueduct, 2 wells, heating powered by LPG and/or wood, 2 thermo-fireplaces, 5 ceramic wood stoves, irrigation system for the garden and automatic gate.
Land
The 24 hectares of land, divided between forest (about 16 hectares), gardens and arable land, could also be used for agricultural purposes thanks to the 120 olive trees, which provide 700 kilograms of olives per year, and the vineyard which produces several hundred labeled bottles every year. The vast outdoor space is completely fenced and external lighting in the garden allows full usability of the structure even at night.
Potential
The property is suitable for B&B and agritourism activities. There is also the possibility of dividing the building into multiple residential units, but it also represents the ideal solution as a main residence and agricultural activity.
Details
- Price €1,100,000
- Floor Area 360 m2
- Land Area 240000 m2
- Bedrooms 8
- Bathrooms 7
- Type House
- Pool Yes
Features
Address
Open on Google Maps- Province: Terni
- Region: Umbria
- Location: Castel Viscardo


- Realpoint Property


